Ramky Lumina
Hosa Road, Konappana Agrahara, Rayasandra, Bangalore
“A Ramky Estates address in South-East Bangalore”
Starting Price
82 Lakhs
Sizes
625 - 1,533 sft
Land Parcel
~7 acres
Total Units
729
RERA No.
TOR/PRM/KA/RERA/1251/310/PR/250304/000047
Overview
About Ramky Lumina
Project Snapshot
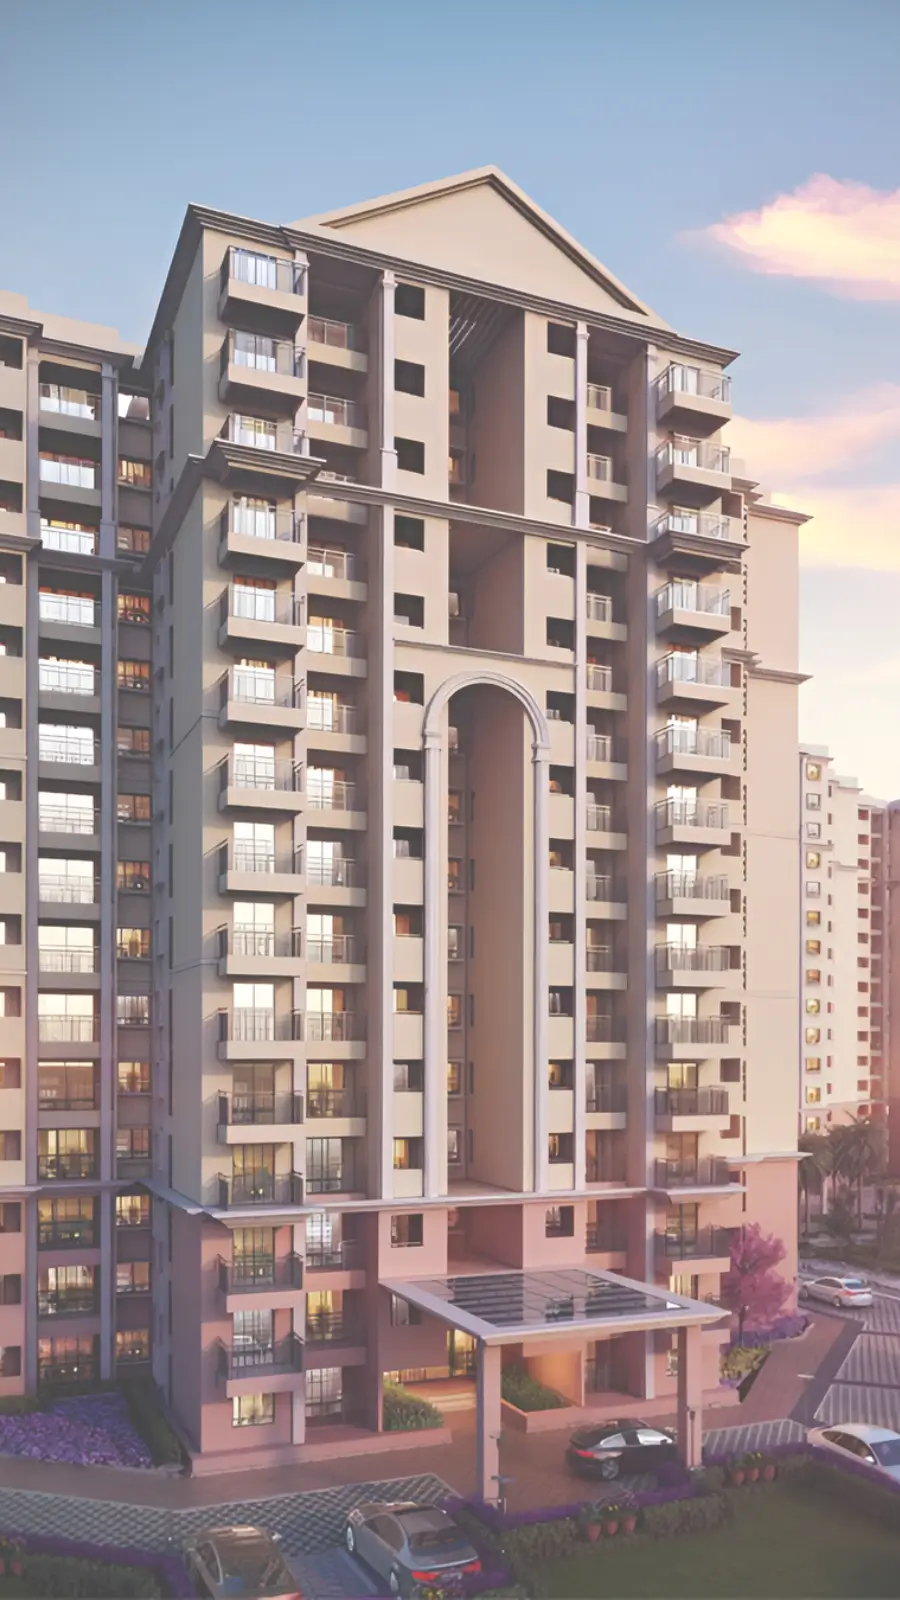
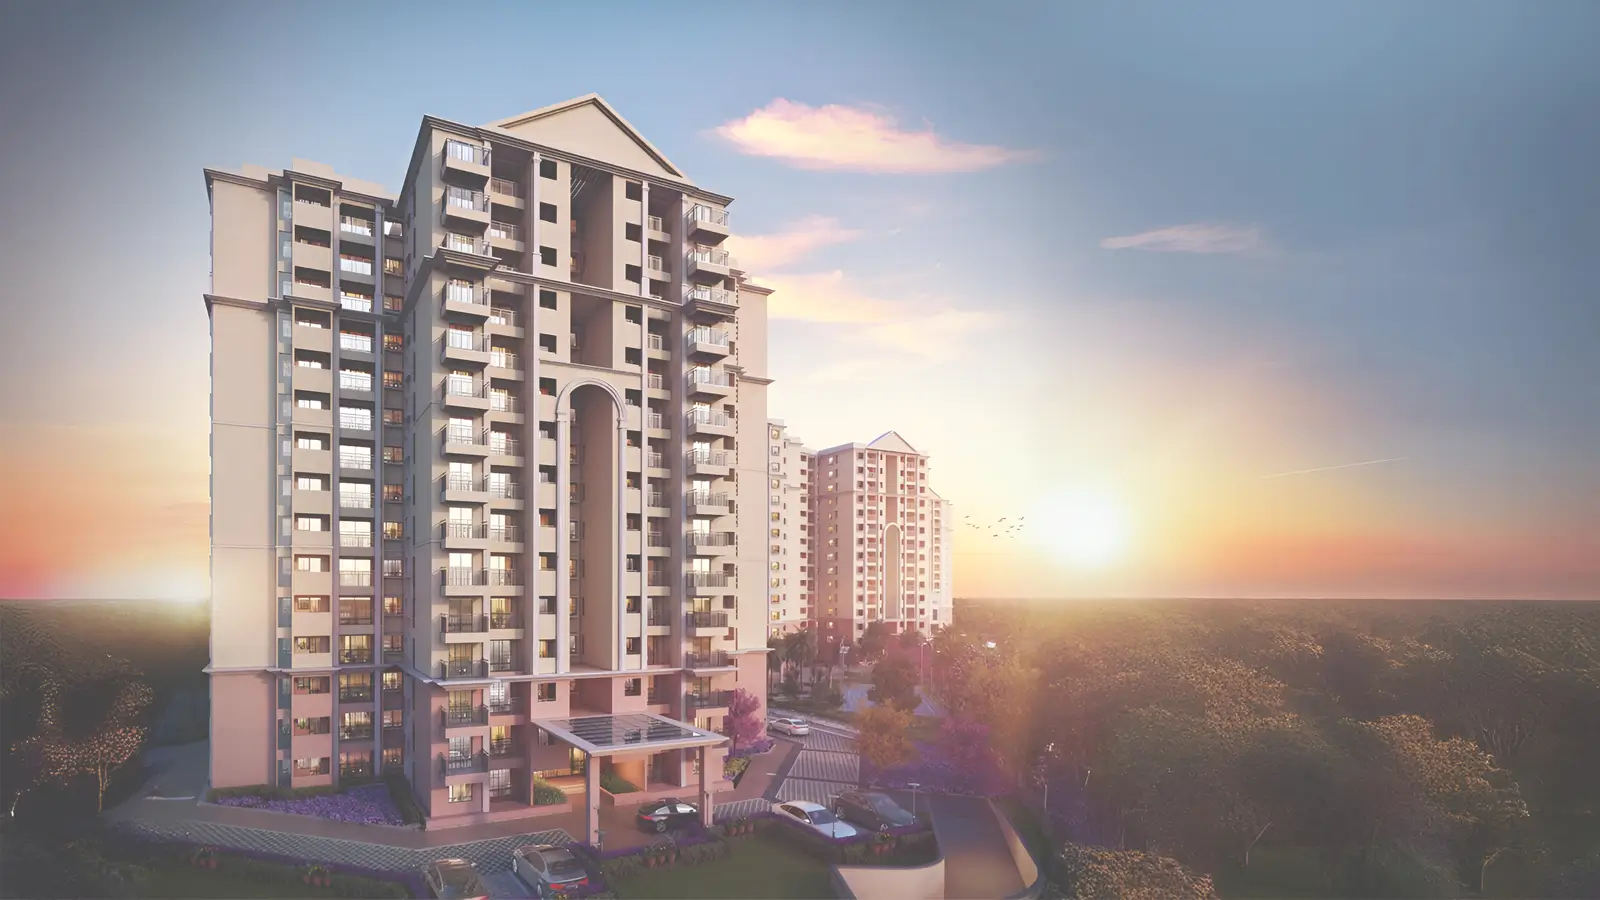
Ramky Lumina Hosa Road from Ramky Estates is spread across 7 acres between Hosur Road and Haralur Road and houses 729 luxury apartments in one of Bengaluru’s oldest industrial technology belts. There are six towers, A to F, each rising to two basements, ground and 14 stories. Mivan aluminium formwork offers pace to the build as well as the smooth finish to the structure. The master plan of the development enables it to have 80% open space and a 20,000 sq ft clubhouse, a perimeter jogging track and a continuous green spine along the eastern boundary to be contained within a single gated address. Ramky Lumina’s entrance plaza, courts and lobbies embrace a Greco-Roman design concept.
✦ Project Snapshot
Parameter | Detail |
|---|---|
Project Name | Ramky Lumina by Ramky Estates (A Greco-Roman Marvel) |
Developer | Ramky Estates & Farms Ltd. (Ramky Group) |
Address | Hosa Road, Konappana Agrahara, Rayasandra, Bengaluru - 560100 |
Land Area | ~7 acres |
Open Space | 80% |
Towers | 6 (A, B, C, D, E, F) - all 2 basements + ground + 14 floors |
Total Homes | 729 |
Configurations | 1 BHK, 2 BHK, 3 BHK across 19 layouts |
Saleable Range | 625 - 1,533 sft |
Price Band | Rs 82 L - Rs 1.96 Cr (all-inclusive) |
Rate | ~Rs 12,800 - 13,100 per sft |
Construction | Mivan aluminium formwork, Seismic Zone II compliant |
Clubhouse | 20,000 sft, with 40+ lifestyle features |
Possession | Phase-wise from December 2026; RERA completion December 2028 |
RERA | TOR/PRM/KA/RERA/1251/310/PR/250304/000047 |
This address looks different from the rest of the corridor because of connectivity. The Hosa Road metro station on the Yellow Line (from RV Road to Bommasandra), is about a km from the gate, a three to five minute drive. Bosch is around a half kilometre distant. Electronic City Phase 1 and the Infosys campus are around 5.5 km south, HSR Layout is about 6 km north and Koramangala is about 11 km. This is the trade-off that buyers looking at luxury apartments in Hosa Road Bangalore are usually contemplating. A journey to work that can be counted in minutes, rather than hours.
The cost ranges from Rs 82 L for a 625 sq ft 1 BHK to Rs 1.96 Cr for the biggest 1,533 sq ft 3 BHK, making the address approximately Rs 12,800 to Rs 13,100 per sq ft. Phase 1 included Towers A, B, C and F. The centrally located D and E were held back and are now launched as Ramky Reserve, a luxury 3 BHK edition including corner houses, views facing the amenities, enhanced flooring, glass railings, smart home features and Vastu design layouts. It is quite difficult to get such a position in a site plan for pre launch apartments in Hosa Road and so Ramky Estates new launch in Hosa Road Bangalore got early attention from both end-users and investors.
✦ Inside the Ramky Lumina Apartments Community
The property is a long, slightly skewed rectangle flowing generally north to south. Entry sits on the northern edge, on Hosa Road itself, with a security cabin, a bus bay and a multipurpose lawn which serves as a cricket and futsal pitch. An internal circle road runs through the complex with visitor parking pockets inserted into it so that the movement of vehicles is away from the landscaped interiors. Parking for residents is available on two basement levels.
The Ramky Lumina Hosa Road towers are grouped in three rather than one row. Up north, A, B and C house a kid’s games plaza with huge chess, ludo, snakes and ladders, hopscotch and a speed digital game set into the paving. Between C and D is the pool group with a swimming pool, kids pool, change facilities, outdoor shower, a pergola with deck chairs and a pool side cafe with a food counter. Towers D and E are in the centre and this is what offers Ramky Reserve residences their front-row views.
Wellness is a strip along the eastern boundary: a meditation pavilion, a reflexology trail, an outdoor gym for the elderly, an outdoor chit-chat zone for the elders, a yoga grass, culinary garden and an outdoor workspace. South of Tower E, the sports and kid’s zone features a skating rink, a recreational basketball court, a pickleball court, a play area for 6-12 year olds, a tree house and an informal theatre with a projection screen. Tower F completes the southern end with the cricket pitch and a callisthenics gym.
The environment between the clusters is broken up by designated courts: a palm court, a plumeria court, a floral garden with benches, an aroma garden, a swing park, a pet park and a tot-lot. The construction progress of Ramky Lumina is monitored tower-wise and towers A & C are the initial ones in the possession sequence. For detailed Ramky Lumina project specifications including tower wise unit numbers and present progress, please visit the site office.
✦ Why Ramky Lumina Hosa Road Deserves a Closer Look
This address is different from most of what launched on the corridor in the same timeframe in three ways: One is walkable metro access, which broadens the renter pool and softens resale. The Yellow Line service to Electronic City removes the one single worst variable in a South-east Bengaluru commute and it is already operational instead of promised.
The second is the product ladder. Newer branded launches of 3-bedrooms start from Rs 2.3 Cr plus within a few km. A 1 BHK from Rs 82 L and a 3 BHK from Rs 1.69 Cr are significantly below. Hence, Ramky Lumina flats cater for a first wage purchase and for a family upgrade within the same guarded address, which is unique at this cost range.
Three is density. The six towers, which house 729 homes, are about eight to nine apartments per level, while 80% of the 7 acres are kept open. The development result is a community that has an impression of a low-rise layout rather than a high-density tower cluster. The Ramky Lumina new launch project plays on that and the master strategy backs it.
Highlights
Key Highlights
7-acre gated address
One parcel, six towers, a single controlled entry from Hosa Road.
80% open space
Greens, courts and sports zones take four-fifths of the site.
Walk to the Yellow Line
Hosa Road metro station about a kilometre away, three to five minutes by road.
Bosch at the doorstep
Roughly half a kilometre to the Bosch campus on Hosa Road.
20,000 sft clubhouse
Indoor leisure, wellness and community space under one roof.
40+ lifestyle features
Organised around happiness, wellness, hospitality and everyday excellence.
Mivan construction
Aluminium formwork RCC, Seismic Zone II compliant, concrete block walls.
19 layouts
1 BHK from 615 sft through to a 1,533 sft 3 BHK.
Ramky Reserve Towers D and E
Central towers released as a premium 3 BHK edition with smart home features.
Phase-wise possession
Handover begins December 2026; RERA completion December 2028.
Karnataka RERA registered
Registration in place, verifiable on the state portal.
Panel lender support
Home loans available through Bajaj Finance, HDFC, ICICI and SBI.
✦ Specification at a Glance
Element | Detail |
|---|---|
Structure | Mivan aluminium formwork RCC, Seismic Zone II compliant |
Tower Height | 2 basements + ground + 14 floors |
Masonry | Concrete block walls |
Living, Dining, Bedrooms, Kitchen | Vitrified tile flooring |
Master Bedroom | Laminated wooden flooring |
Balconies, Utility, Toilets | Anti-skid ceramic tiles |
Windows | UPVC or aluminium glazed, with mosquito mesh provision |
Power Backup | 24x7 |
Security | Gated entry with security cabin and 24x7 CCTV surveillance |
Sustainability | Rainwater harvesting, waste management systems |
Registration can be checked directly on the Karnataka RERA portal at https://rera.karnataka.gov.in.
Pricing
Configurations
Nineteen layouts are behind those five lines. Ramky Lumina 1 BHK residences come in 6 variants ranging from 615 to 985 sq ft. The largest two have a separate dining space and a walk-in closet more like a compact two-bedroom than a studio. The next level Ramky Lumina 2 BHK plans are available in five varieties ranging from 1,040 to 1,278 sq ft with the larger versions having living-dining lengths of 20 to 22 feet. Ramky Lumina offers three 3 BHK residences that open out to Ramky Reserve and eight types of homes ranging in size from 1,311 to 1,533 sq ft. Carpet efficiency including balcony and utility areas is 64% to 75% which is comparable to gated communities with abundant amenities.
The Ramky Lumina has a starting price of Rs 82 L for the 625 sq ft one-bedroom plan. Ramky Lumina 1 BHK price therefore preserves the entrance point among apartments under 1 crore in Bangalore. Whereas, Ramky Lumina 2 BHK price Rs 1.35 Cr and Ramky Lumina 3 BHK price Rs 1.69 Cr cover the family formats. The Ramky Lumina price per sq ft ranges from Rs 12,800 to Rs 13,100 approx based on the plan and floor. Buyers comparing 3 BHK properties in Hosa Road, hard to locate addresses at this price with metro connectivity within walking distance.
Floor rise applies to higher floors and preferred location charges are probable on corner homes, amenity facing homes and the two Reserve towers. In Karnataka, stamp duty and registration is roughly 7.65% and GST is 5% on under-construction homes. Car parking is provided as allowed in the two basement levels. Club membership and maintenance corpus are one time costs. At the booking stage you will be presented with a complete Ramky Lumina cost sheet broken down line by line for the layout you choose. Pre launch offer on Towers D and E of Ramky Lumina fetches great discounts.
Amenities
Amenities
The site has more than forty lifestyle amenities arranged into four themes taken from classical living by the design team: the pursuit of happiness, balance and wellbeing, hospitality and friendships, and excellence in everyday living. Anchored on the indoor side is a 20,000 sft clubhouse. The remaining is left as the 80% of open land. Hence the athletic courts, wellness strip and children's zones are on their own land not a common podium. Ramky Lumina amenities have been designed cluster-wise. So no tower is far from a usable place.
✦ Indoors
Clubhouse — 20,000 sft of leisure, wellness and community space.
Multipurpose hall and party area — Two separate spaces for gatherings and celebrations.
Gymnasium — Equipped indoor training floor, with a calisthenics gym outdoors.
Yoga and meditation deck — A quiet indoor-to-outdoor practice space.
Entrance lobbies — Double-height treatment carrying the Greco-Roman theme.
Informal theatre — Projection screen for film nights and community screenings.
✦ Outdoors
Pool ensemble — Swimming pool, kids pool, change rooms, outdoor shower and a pergola with deck chairs.
Poolside cafe — Food counter and seating beside the water.
Sports courts — Recreational basketball, pickleball, a skating rink and a cricket pitch.
Jogging track — Runs the perimeter of the site.
Wellness strip — Meditation pavilion, reflexology pathway and a wellness garden along the eastern edge.
Children's zones — Play area for six to twelve year olds, a tot-lot, a tree house, a swing park and storytelling corners.
Giant games plaza — Giant chess, ludo, snakes and ladders, hopscotch and a speed digital game.
Seniors' spaces — An elders' outdoor gym, a chit-chat zone and a dedicated senior citizen area.
Landscape courts — Palm court, plumeria court, floral garden and an aroma garden with seats.
Pet park and kitchen garden — A fenced run for pets and a resident-tended growing patch.
Multipurpose lawn — Doubles as a cricket and futsal surface near the entry.
Barbecue and social nooks — BBQ pits and wine-tasting nooks set into the landscape.


Master Plan
Master Plan & Floor Plan
✦ Master Plan
Orientation makes the Ramky Lumina master plan more appealing. The site is generally oriented on a north/south axis with the main entry, security cabin and bus bay all located along the northern side fronting Hosa Road, keeping incoming traffic to one end of the site rather than through it. From there an internal loop road feeds to the three tower clusters with visitor parking spots throughout its length. The parking for residents go down into two basement levels, leaving surface room for greenery. The master plan for Ramky Lumina is more a spine than a grid: mobility on one axis, activity grouped off it.
The site is divided into three zones. Towers A, B and C are to the north and surround the children’s games plaza. Tower D and E are in the middle, with the pool ensemble on one side and the sports and wellness zones on the other, therefore premium applies to those two buildings. Tower F is on the south side, next to the cricket ground and calisthenics gym. There is a continuous green edge along the whole of the eastern boundary that includes the wellness strip and a jogging track that runs around the circumference. That continuity is possible because 80% of the 7 acres is left open; a more intensive system would have broken up the green into pockets.
Master Plan at a Glance
Element | Detail |
|---|---|
Site and orientation | ~7 acres, elongated north-south parcel, entry at the northern Hosa Road edge |
Tower logic | Three clusters - A/B/C north, D/E central, F south - linked by an internal loop road |
Open space | 80% of the parcel, with a continuous green spine along the eastern edge |
Parking and services | Two basement levels for residents, visitor pockets along the loop road, security cabin and bus bay at entry |
✦ Floor Plan
There are 19 layouts in the three settings, and the changes are substantive, not decorative. Most two- and three-bedroom plans open to a foyer that separates the living area from the front door. Almost all layouts have dedicated utility spaces separate from the kitchen. The larger, one-bedroom and three-bedroom models have walk-in closets or dressing spaces. But the Ramky Lumina floor plan set features 20 to 22 foot living-dining spans in its larger two- and three-bedroom options, which modifies the way that a family really uses the primary space.
Configuration and Size Range
Configuration | Layout Types | Saleable Range (sft) | RERA Carpet Range (sft) |
|---|---|---|---|
1 BHK | 6 (Types 1-6) | 615 - 985 | 390.95 - 668.87 |
2 BHK | 5 (Types 7-11) | 1,040 - 1,278 | 687.38 - 826.78 |
3 BHK | 8 (Types 12-19) | 1,311 - 1,533 | 890.18 - 1,029.79 |
3 BHK - Ramky Reserve | 3 (Types 14, 15, 17) | 1,311 - 1,332 | 891.37 - 897.93 |
Ramky Lumina 2 BHK flats are of 1,040 sq ft layout starting with 688 sqft RERA carpet space, master bedroom 11'9" x 11' 9" and living-dining run 20'8”. Ramky Lumina 3 BHK flats are 1,533 sq ft with two balconies, three toilets and a 14’4” master bedroom, the biggest in the range. Ramky Reserve Type 14, 15 and 17 are corner and amenity-facing houses with excellent glass railings, updated floorings and fixtures, integrated smart home automation and Vastu-principle layouts.
Master Plans
Ramky Lumina Master Plan
Floor Plans
1 BHK
2 BHK
3 BHK
3 BHK - Ramky Reserve
Gallery
Gallery
The idea of a Greco-Roman plan is easily exaggerated but difficult to carry out. Here it shows up in the proportions rather than in ornament: a big entrance plaza, double height lobbies and landscape courts named after what grows in them - palm, plumeria, fragrance. There are additional restrictions on tower altitudes, and the smooth, even surfaces of the Mivan architecture take paint and line better than standard block-and-plaster.
What the gallery really shows: tower elevations for all six blocks, entrance plaza & lobby treatment, pool ensemble between Towers C & D, 20,000 sq ft clubhouse interiors, sports & children’s zones south of Tower E, landscaped courts between clusters, progress photography tower by tower as Mivan work progresses. The interior settings feature the Reserve-grade upgrades in Towers D and E, the vitrified tile, the laminated wood flooring and the balcony glass railings that hold those views.
What the Gallery Covers
Set | Detail |
|---|---|
Architecture and elevation | All six towers, entrance plaza, double-height lobbies, Greco-Roman detailing |
Amenities and landscape | Pool ensemble, 20,000 sft clubhouse, sports courts, wellness strip, named landscape courts |
Interiors and finishes | Vitrified and laminated wooden flooring, sanitaryware and fittings, Reserve-grade upgrades in Towers D and E |
Construction progress | Tower-by-tower Mivan progress, basement and podium levels, site infrastructure |
Location
Location & Connectivity
Hosa Road connects Hosur Road (NH-44), Haralur Road and Sarjapur Road. That one statistic accounts for much of the growth of the corridor. The property is near Konappana Agrahara and Rayasandra, practically diametrically opposite to the Bosch campus, on the route that ferries traffic between Electronic City to the south and HSR Layout and Koramangala to the north. Apartments near Hosa Road metro station have become the most searched product in the corridor after the opening of the Yellow Line and this address is among the closest to the platform.
The location is being pulled at once by three job catchments. South of it, four to seven km away, is Electronic City, comprising Infosys, TCS, HCL, Wipro and the Velankani and CGI parks. Six to fourteen km to the north and east are the HSR Layout, Koramangala and the Outer Ring Road belt. Biocon and the Bengaluru Life Sciences Park are at Bommasandra, some nine km along Hosur Road. If you’re looking at 2 BHK flats in Electronic City, you’re often evaluating a shorter commute against a nicer address and Hosa Road is one of the few sections that offers both.
Everyday infrastructure came before the launches and that mattered. Fifteen minutes away, you have thirty plus schools, ten plus colleges, twenty plus employers, ten plus healthcare facilities and fifteen plus retail and leisure destinations. Buyers looking at flats on Hosa Road generally discover similar social infrastructure and lesser ticket sizes here. Hosa Road apartments for sale also have the advantage of the Electronic City Expressway three kilometres distant and NICE Road about nine, which combined open up routes south and west without having to go through the Silk Board junction.
✦ Commute
Hosa Road Metro Station, Yellow Line - ~1.0 km, 3-5 min
Hosur Road (NH-44) junction - ~1.5 km, 5 min
Electronic City Expressway - ~3.0 km, 8-10 min
NICE Road junction - ~9.0 km, 15-20 min
Silk Board junction - ~9.0 km, 20-30 min
Outer Ring Road, Bellandur - ~12.0 km, 30-35 min
MG Road and the central business district - ~19.0 km, 45-55 min
KSR Bengaluru City Railway Station - ~21.0 km, 50-60 min
✦ Workplaces
Bosch Ltd, Hosa Road - 0.5 km, 2 min
HCL Technologies, Hosur Road - 4 km, 10 min
TCS, Electronic City - 4 km, 10-12 min
Infosys Campus, Electronic City Phase 1 - 5.5 km, 15 min
Velankani Tech Park - 6 km, 15 min
CGI Cyber Park - ~6 km, 15 min
HP, Wipro, DXC and Genpact offices, Electronic City - 5-7 km, 15-20 min
Biocon Park and Bengaluru Life Sciences Park, Bommasandra - 9 km, 20 min
Wipro Corporate Office, Sarjapur Road - 9 km, 20-25 min
RMZ Ecoworld, Bellandur - 13 km, 30-40 min
Embassy Tech Village, ORR - 14 km, 35-45 min
International Tech Park Bangalore, Whitefield - 24 km, 55-70 min
✦ Education
Orchids International School, Hosa Road - 2 km, 5-8 min
PES University, Electronic City campus - 2.5 km, 8 min
Vibgyor High School, Parappana Agrahara - 3 km, 8-10 min
Samsidh International School, Hosa Road - 3 km, 8-10 min
Dayananda Sagar University, Kudlu Gate - 3 km, 10 min
Mount Carmel School, Hosa Road - 3.5 km, 10 min
Sherwood High School, Hosa Road - 4 km, 10-12 min
Narayana School, Electronic City - 4 km, 10-12 min
Christ Academy, Hosur Road - 5 km, 12-15 min
Delhi Public School, Electronic City - 7 km, 20 min
National Public School, HSR Layout - 7 km, 20 min
Ebenezer International School, Electronic City - 7 km, 20 min
✦ Healthcare
Sacred Oak Hospital, Hosa Road area - 3 km, 8-10 min
PES University Hospital, Electronic City - 3 km, 8-10 min
Kauvery Hospital, Electronic City - 4 km, 10-12 min
Springleaf Hospital, Electronic City - 4 km, 10-12 min
Manipal Hospital, Sarjapur Road - 7 km, 20 min
Cloudnine Hospital, HSR Layout - 7 km, 20 min
Narayana Health City, Bommasandra - 9 km, 20 min
Apollo Hospital, Bannerghatta Road - 12 km, 30-35 min
Sakra World Hospital, Bellandur - 13 km, 30-40 min
✦ Retail and Entertainment
Metro Cash & Carry, Hosur Road - 1.5 km, 5 min
D-Mart, Kudlu Gate - 3 km, 10 min
Coupon Mall and Brand Factory, Hosur Road - 3 km, 8-10 min
M5 Mall, Electronic City - 5 km, 15 min
Central and Shoppers Stop, Hosur Road corridor - 6 km, 15-20 min
Total Mall, Sarjapur Road - 8 km, 20 min
Nexus Forum Mall, Koramangala - 11 km, 30 min
✦ Hospitality
Keys Select Hotel, Hosur Road - 2 km, 5-8 min
Crowne Plaza, Electronic City - 4 km, 10-12 min
Ibis Bengaluru, Hosur Road - 4 km, 10-12 min
Lemon Tree Hotel, Electronic City - 5 km, 15 min
Svenska Design Hotel, Electronic City - 5 km, 15 min
Hilton Bengaluru Embassy GolfLinks, Domlur - 15 km, 35-45 min
The Leela Palace, Old Airport Road - 16 km, 40-50 min
Specifications
Specifications
Mivan Aluminium Formwork sets the terms for everything that follows. Tolerances are tighter, surfaces are flatter and there are less of the joint difficulties that crop up in typical block-and-plaster work three or four monsoons down the line, because walls and slabs are cast monolithically in one pour. The structure is designed for seismic Zone II with concrete block walls where masonry is used, and two basement levels are present for each tower. Towers D and E include enhanced flooring, fittings, glass railings and smart home amenities over the Phase 1 specification. Full brand level details are available in the Ramky Lumina brochure and final specifications are confirmed in the sale agreement.
Structure
Mivan aluminium formwork RCC, Seismic Zone II compliant, concrete block masonry, two basement levels per tower.
Flooring
Vitrified tiles in living, dining, bedrooms and kitchen; laminated wooden flooring in the master bedroom; anti-skid ceramic tiles in balconies, utility areas and toilets.
Doors
Engineered frame and shutter at the main door, polished both sides, with standard hardware and a security eyepiece; engineered frames and shutters to bedrooms.
Windows and railings
UPVC or aluminium glazed windows with mosquito mesh provision; premium glass balcony railings in Towers D and E.
Plumbing and sanitaryware
White EWC and washbasins in all toilets, single-lever mixers for showers and basins, premium sanitaryware and CP fittings, upgraded fixtures in Towers D and E.
Electrical and automation
24x7 power backup across the community; integrated smart home control in Towers D and E.
About
Seven acres is a small property by Bengaluru standards and what happens on it decides whether a community feels spacious or cramped. Each tower comes with two basements, ground and 14 stories, and around 729 residences. That's maybe eight, nine homes to a floor. The footprint liberates some 80 per cent of the area. It uses that extra for a continuous green edge, four separate activity zones and a 20,000 sq ft clubhouse instead of sprinkling small pieces of lawn between blocks.
There are 19 plans for 1, 2 and 3 bedrooms from 615 sft to 1,533 sft. This is an intentional range in one address. Here, a software engineer with four years into a first career, and a family of five looking to consolidate may both locate a home at ticket sizes from Rs 82 L to Rs 1.96 Cr. Ramky Lumina Bengaluru is hence not a product but more of a ladder that a household can climb without having to leave the community or the school catchment that it has established into.
The construction method is Mivan aluminium formwork. Walls and slabs poured monolithically in one pour. This results in improved dimensional accuracy, smoother surfaces, and fewer joints where water can eventually seep in. Build cycles run faster as well which is important for a phased handover schedule. Structurally the towers conform to the criteria of Seismic Zone II using concrete block masonry where blockwork is used. The Ramky Lumina project feels like an engineering-led construction dressed up in a Greco-Roman design language, classical proportion at the entrance plaza and in the lobbies, and restraint on the elevations.
The release was phased into two parts. Towers A, B, C and F were the first to go and had the complete one, two and three-bedroom range. D and E were kept reserved and were introduced later in the core of the project as Ramky Reserve, a three-bedroom only edition with corner placements, amenity-facing aspect, improved flooring and fixtures, premium glass railings, integrated smart home automation and Vastu-aligned layouts. Ramky Reserve Hosa Road offer great pre-launch discounts and possession from December 2026 for Towers A & C. For the rest, the RERA completion deadline is December 2028.
Location
Hosa Road was designed for linkage, not place. Its job was to convey traffic between Hosur Road and the portions of Haralur and Sarjapur Road to the east. In Bengaluru, connectors tend to fill in bit by bit and then all at once, and this one filled in around Bosch, which has its campus a half a kilometre or so from the project gate. The corridor has infrastructure in functioning order, not just a promise of it, because what followed was the traditional sequence schools, then clinics, then supermarkets, then hospitals.
Geography does a lot of the work. The address is pushed on from three employment catchments from separate sides. Infosys, TCS, HCL, Wipro and the Velankani and CGI parks are four to seven km south in Electronic City. HSR Layout and Koramangala are six to 11 km north. Hosur Road, home to Biocon and the life sciences park, is around nine km down from Bommasandra. Anyone looking for flats for sale in Hosa Road Bangalore is generally triangulating between two or three of those and few other stretches in the city allow a household to accomplish that from one pin code.
August 2025 changed the equation. The Yellow Line service between RV Road and Bommasandra brought a metro platform within a kilometre or so of the gate, and with it a traffic-free approach into Electronic City and further links to the Purple Line via the Jayadeva interchange. Rail access impacts both the tenant profile and the value of a property, attracting people who otherwise might avoid the commute. Three years ago, platform proximity was not an issue on this route, but buyers are now increasingly preferring flats close to Hosa Road.
Trade-offs demand a straight-up mention. The Hosur Road is heavily used during peak hours and the Silk Board junction, about nine km north, is a bottleneck for anyone driving into the city. Whitefield is a decent distance at 55 to 70 minutes. The Electronic City Expressway three km away and NICE Road around nine km out help ease part of the burden. For households working in the south-east region, those trade-offs are simple. Anyone who makes a daily commute on the northern arc of the ORR should drive it at peak hour before making up their mind.
Bangalore
The housing market in Bengaluru is employment led and employment is much concentrated rather than spread. Proximity to these clusters is more reliable in terms of residential prices than any other feature. The city’s formal office stock is predominantly concentrated within Electronic City, Outer Ring Road belt, Whitefield and northern airport corridor. The oldest of these clusters is Ramky Lumina Bangalore. This is competing on the age of infrastructure, not on the promise of future development, a much different pitch than a greenfield start.
The city prices are showing continued demand. The Bengaluru average as of June 2026 has grown to Rs 12,300 per sq ft from Rs 10,950 in September 2025. This is not a speculative jump. It’s three quarters of growth like this. This comes after continued tech hiring, a return to in-office and hybrid patterns that linked commuting to housing decisions and a supply pipeline that branded developers have kept disciplined. Metro commissioning was followed by a spike in branded launches and South-east Bengaluru has surpassed the city average.
In that picture, premium apartments in South East Bangalore are in a niche. They are cheaper per sq ft than similar merchandise on the ORR’s eastern arc or in central Bengaluru, but cater to the same job base. Household budgets, uncomfortable in Bellandur or Koramangala, are comfortably placed here and the difference buys either additional carpet space or a shorter loan. Therefore, South East Bangalore’s new launch projects include a mix of first-time purchasers who have been priced out of the inner ring and investors pursuing year after year of rental demand generated by Electronic City.
Both the policy and infrastructure are going in the same direction. Since its inception, the Karnataka RERA has brought in more openness and escrow discipline, helping buyers to choose registered projects with verifiable dates. Metro development continues with the network stretching to the city's boundary. Road works on Hosur Road, the Electronic City Expressway and NICE Road continue to improve the south-east's road capacity. None of that guaranties a return, but it does ensure that the core of the corridor is built on dedicated public infrastructure and not pronouncements.
RERA

The Karnataka RERA registration is at the heart of every meaningful due diligence exercise and this project has it. The registration number is TOR/PRM/KA/RERA/1251/310/PR/250304/000047 and was cross checked immediately on the portal of the state authorities at https://rera.karnataka.gov.in. Registration is not a quality indicator and what it does provide is a public record of agreed plans, publicised timescales, approved specifications and the promoter's own obligations - and a forum with the backing of legislation if those commitments are not achieved.
The timelines are the part most customers will want to read carefully. The RERA possession date is December 2028 although the handover order marketed is earlier: Towers A and C from December 2026, Tower B from March 2027 and Tower F from January 2028. Those two sets of dates do different things. The marketing sequence is a reflection of the building programme. The RERA date is the outer commitment against which any delay compensation would be calculated. Ask what date will be in your agreement for sale, because that is the one that binds.
For those looking at Towers D and E, tower-wise registration warrants distinct mention. Sometimes phase releases contain their own registration entries and the number indicated for the Reserve phase has varied from the above in spots. Before you pay a booking amount on either of those towers, check on the portal which registration covers the tower and the unit you are buying and make sure that the declared completion date for that phase fits with what the sales staff has told you. With the Ramky Lumina RERA disclosures, you can verify this within minutes.
The larger approval and title picture beyond registration follows the typical Karnataka procedure of plan sanction as filed with the authorities, and a project on the home loan panels of Bajaj Finance, HDFC, ICICI and SBI. It’s important to note that lenders will perform their own legal and technical due diligence before they list a project, so their presence means that the title and approvals have been reviewed a second time, this time from a commercial perspective.
Our team can walk you through the registration entry, the approved plan and the approval set, section by section, prior to your signing up. Two documents are particularly important to look at: the authorised plan, which tells you what you are legally allowed to build on the land, and the contract of sale, which tells you what you are actually buying. Everything a salesperson says you should amount to those two.
Builder

Ramky Estates & Farms Ltd. is the real estate arm of Ramky Group, a diversified firm established in 1994 by Alla Ayodhya Rami Reddy, a first generation entrepreneur. The group expanded from infrastructure into environmental management services, real estate and life sciences and medical research. It is now working in over 500 project sites in 23 states and union territories. It has a footprint in the USA, Singapore, Saudi Arabia, the UAE, Vietnam, China, Gabon, West Africa and Peru. The group turnover is above Rs 10,000 Cr annually with a staff of over 40,000.
Most of the purchasers seeking Ramky Estates Ramky Lumina are trying to get an answer to one issue, does the name on the hoarding has delivery behind it. So in plain terms 3 decades in real estate with 1 crore sq ft developed & approx 1.5 crore sq ft under development. Customers already live in other Ramky flats in Bangalore like Ramky One North in Yelahanka, a 756-unit building finished in 2019 and Ramky Serene Woods on Hennur Road. Other delivered sets are Ramky One Karnival at Electronic City, Ramky Utsav at Sanjaynagar and Ramky Samrudhi at Vijaynagar.
The next projects by Ramky Estates Bangalore include Ramky Fortuna near ITPB, Whitefield with 800 plus homes over 20 acres, Ramky Codename Platina off Hennur Road with 450 plus homes over 6.5 acres and Ramky Codename Elixir on Thanisandra Road with 160 plus homes over 3 acres. Thus, Ramky Estates new launch Bangalore activity is dispersed over all four quadrants rather than being concentrated in one.
Philosophy is more evident in methodology than mission statements. While Mivan formwork will cost more up front than traditional construction, it will buy you dimensional accuracy, faster cycles and fewer downstream errors, a decision that pays for the buyer rather than the builder. Another trade leaves 80% of a 7-acre tract open, on land that could have supported more saleable space. This is the strategy that has been adopted by Ramky Estates flats at Hosa Road and indeed more widely by Ramky Lumina. It’s engineering-first, density-light and finished to a recorded rather than assumed quality.
Apartments
When you buy an apartment, you are buying two things at once: an exclusive interior and an indivisible portion of everything outside of your door. That's ownership and that's a function of how a project parcels that out. The interior side here ranges from 615 sq ft to 1,533 sq ft with RERA carpet areas between around 391 sq ft to 1,030 sq ft, and carpet-to-saleable efficiency of about 64% to 75% including balcony and utility sections. That's frequent in gated communities with many amenities, where the common-area load is larger since the common areas are worth using.
Ramky apartments Bangalore layout discipline does a lot of silent work. The majority of two- and three-bedroom layouts have an entry foyer, which means the living area is not visible from the front door. Almost every plan has a utility area separate to the kitchen, so washing and drying is kept out of the cooking environment, a modest decision, but one that makes a big difference to everyday life. In the bigger forms, living-dining runs are as long as 20 to 22 feet. The bigger one and three bedroom variants feature walk-in closets or dressing spaces. Nothing here is novel, but it is applied uniformly across the nineteen layouts.
The deep, self-renewing tenant pool for a secure gated location near a metro station means apartments trade faster, are financed more readily through panel lenders and rent with much less friction. Shared maintenance means you don’t have to worry about the lift, the pump or the security in one residence. Gated community apartments in South East Bangalore also keep their rental rates better through soft patches, as the employment base they cater to is wide based and not dependent on one sector.
An apartment here cannot be extended therefore the layout selected at the time of booking is the layout owned for the term. Common-area costs are scaled to the amenity package, and a 20,000 sq ft clubhouse with 40+ features does not run for free. Higher floors, corner houses and amenity facing units are charged an additional floor rise and preferred location costs to the base fee. Most purchasers still find the exchange worthwhile, against the backdrop of a compact carpet ratio and pooled upkeep, but it should be a decision, not an expectation.
Why Invest in Ramky Lumina
A metro link expands the pool of tenants to those without a car, helping to reduce vacancy cycles and sustain a long-term premium over non-metro addresses in the same micro-market. The Yellow Line service is now operational, which completely removes the thesis execution risk, a differentiation that is worth paying for considering the number of Bengaluru sites that are still pricing in metro lines that are yet to be commissioned. Speculative investment was seen in houses on Hosa Road in 2022. Now the platform is open and carrying passengers, it reads a whole lot more grounded.
The second one is pricing of entry. Ramky Lumina price points start at Rs 82 L for a one-bedroom and go to Rs 1.96 Cr for the biggest three-bedroom against Rs 2.3 Cr-plus entry points at a few newer branded three-bedroom launches within a few kms. The average price per sqft of properties in Hosa Road corridor is Rs 11,400 while premium launches are priced at Rs 12,000 to 15,000 plus. The price for this address is Rs 12,800-13,100. It is an odd position to be in, paying a premium to the average in the corridor but undercutting the branded three-bedroom set.
✦ Micro-market Indicators
Indicator | Value |
|---|---|
Hosa Road average rate | ~Rs 11,400 per sft, with the corridor spanning Rs 10,000 - 12,050 |
Premium corridor launches | Rs 12,000 - 15,000+ per sft |
One-year price movement | 16.3% - 20.5% |
Three-year appreciation | 94.9% |
Five-year appreciation | 119.2% |
Ten-year appreciation | 216.7% |
Bengaluru city average | Rs 12,300 per sft in June 2026, from Rs 10,950 in September 2025 |
Average rent, 2 BHK | Rs 33,000 - 38,000 a month |
Average rent, 3 BHK | Rs 57,000 - 63,000 a month |
Rental yield, semi-furnished | 3.5% - 4% a year |
Rental yield, furnished | 4% - 4.5% a year |
From a second angle, rental economics make the argument. Two-bedroom residences on the corridor cost around Rs 33,000 to Rs 38,000 a month and three-bedroom homes Rs 57,000 to Rs 63,000. This is equivalent to 3.5% to 4% annually semi-furnished and 4% to 4.5% furnished. The demand is coming from Electronic City, HSR Layout, Koramangala and ORR belt four catchments rather than one, which is what makes the income durable through a hiring slowdown in any one sector. New launch flats in Hosa Road with metro access on foot are commanding the top of that band.
The location answers most of the different questions that overseas customers have.The 3 things most international investors look for in Bangalore property are: A registered project with verifiable timetables A tenant pool that doesn't require hands-on supervision A developer whose delivery record can withstand a background check All three are. Hosa Road is also a favourite NRI investment because of the panel lender coverage making it easier to fund an investment from an NRE or NRO account. If the buyer cannot get to the location, our team will walk through and document the remote site.
Timing benefits the patient, not the fast. Corridor values have almost doubled in three years and have increased by 16% to 20% in the last twelve months and this address itself has seen about 19.3% over the same time. Momentum of the sort is seldom unchanged. New apartments in South East Bangalore bought now are better modelled to deliver 8% to 12% annualised capital appreciation in a base case, with rental income covering a considerable amount of servicing costs. Phased possession from December 2026 also reduces the gap between payment and either occupancy or rent.
Reviews
No one lives here yet, Towers A and C will only be in residence from December 2026 therefore there will be no resident community to inspect, no maintenance track record to look at and no full handover to judge. At this point any 5 star rating or resident testimonial associated with this place would be false. We don’t publicise those and they should be a warning sign to consumers wherever they appear on a pre-possession project.
Three things most reliably affect site visitors: metro proximity, the openness of the site, and price. The Ramky Lumina reviews on property portals are focused on these three characteristics also, along with reported appreciation of nearly 19.3% over the last year.
Repeated queries are as informative praise. The most common questions we have been getting from prospective buyers have been on what is the tower-wise RERA registration for Towers D and E, how is the marketing handover date of December 2026 different from the RERA completion date of December 2028 and what exactly do the Reserve upgrades cover in enforceable terms. Those are the appropriate questions. Both have a documentary answer and we would rather the buyer address these questions before they book rather than after.
FAQ
Frequently Asked Questions
Latest from the Blog
Insights, tips and stories on real estate
Interested in This Project?
Get in touch with us to know more about pricing, availability, and site visits.